
Quiet-Vent 75mm 12 Point Adjustable Top Entry Distribution box 150mm spigot
Quiet-Vent 75mm 12 Point Adjustable Top Entry Distribution box 150mm spigot
SKU : QV75-12150MTE
Overview
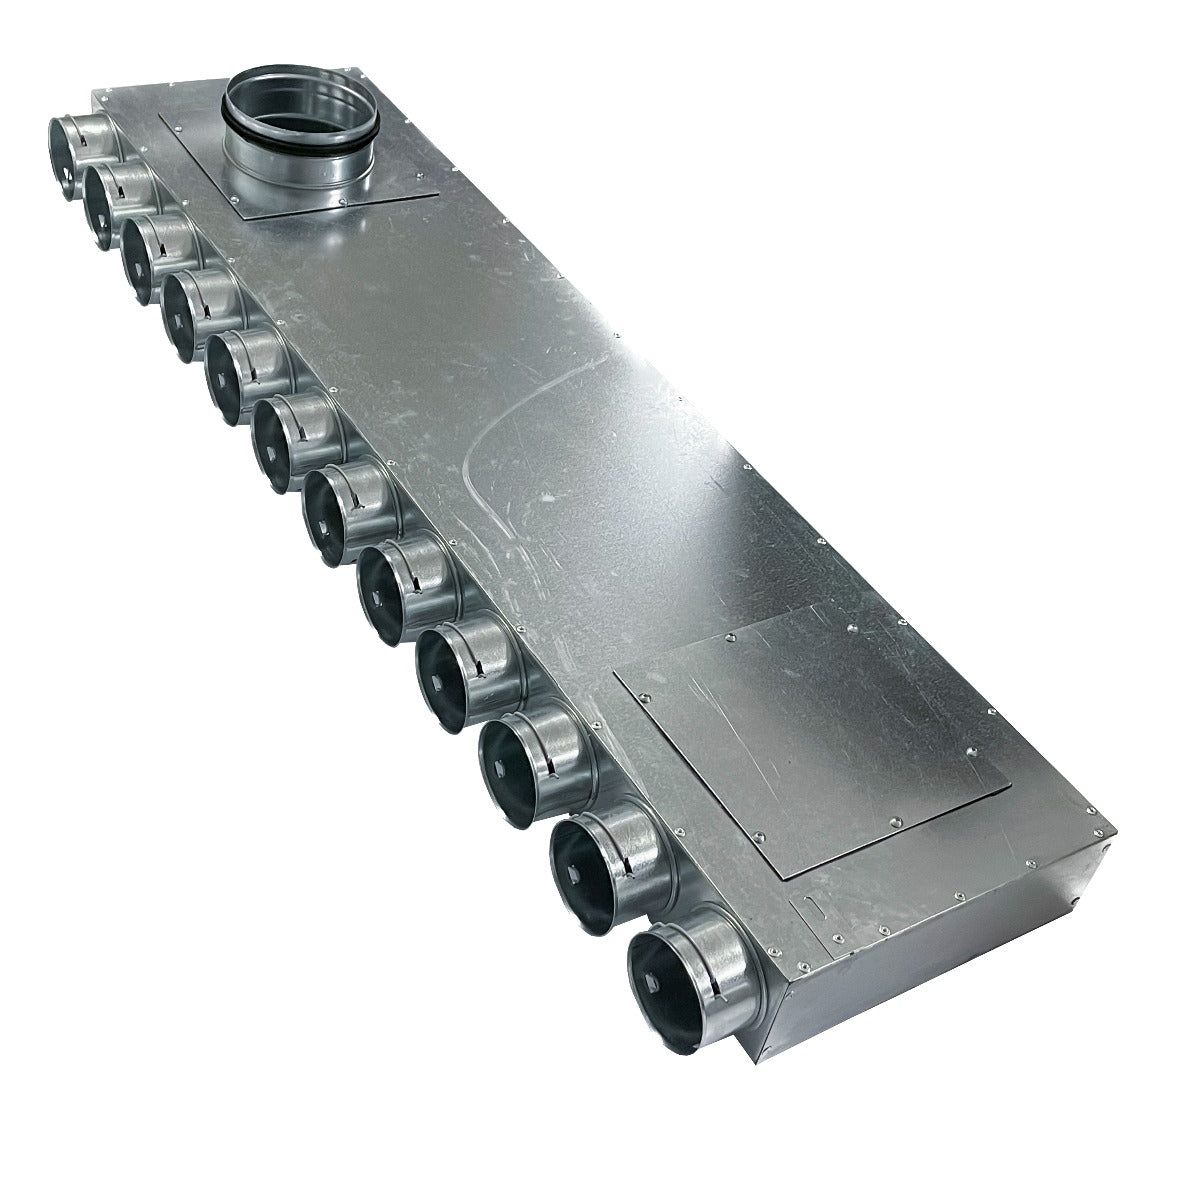
The Quiet-Vent 75mm 12 Point Adjustable Top Entry Distribution Box is designed for use in ventilation systems. It features a 150mm spigot and provides flexibility with adjustable points for connecting ductwork. This distribution box is ideal for installations in ceilings or floors, helping to distribute air effectively within a system.In Stock
Couldn't load pickup availability
 For warranty information, please refer to the manufacturer’s warranty policy or contact them directly.


Description
Quiet-Vent 75mm 12 Point Adjustable Top Entry Distribution Box 150mm Spigot
Product Part Number
Quiet-Vent 75mm 12 Point Adjustable Top Entry Distribution Box - QV75-12150MTE
Product Overview
The Quiet-Vent 75mm 12 Point Adjustable Top Entry Distribution Box is designed for use in ventilation systems. It features a 150mm spigot and provides flexibility with adjustable points for connecting ductwork. This distribution box is ideal for installations in ceilings or floors, helping to distribute air effectively within a system.
Key Features
12 Adjustable Points – Allows for versatile connections in your ventilation system
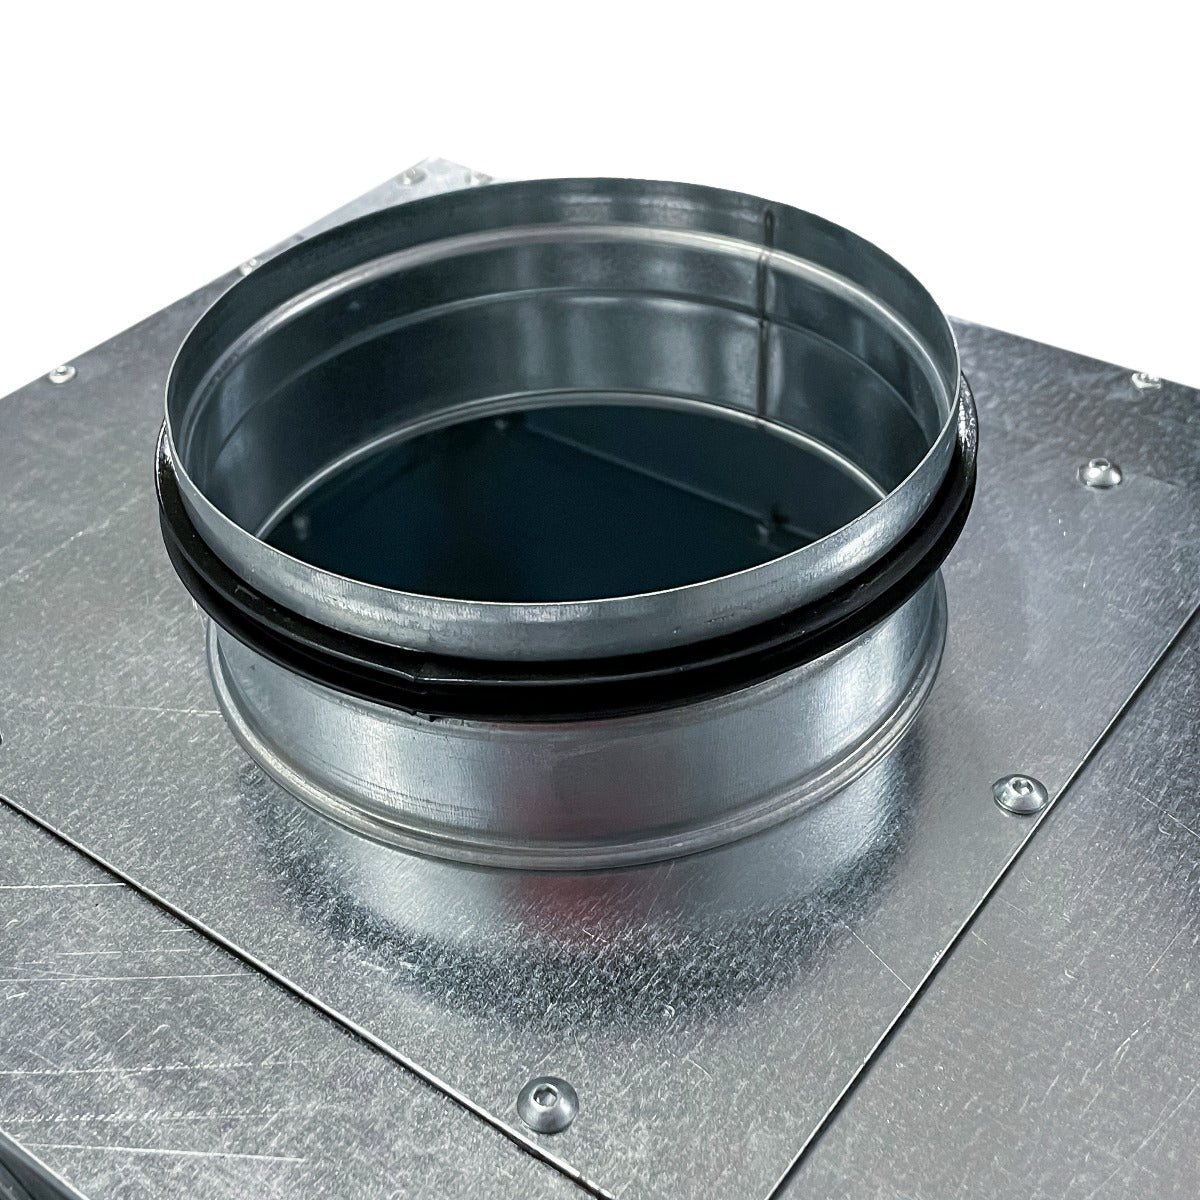
150mm Spigot – Compatible with systems requiring a 150mm spigot connection
Sealing Rings Required – Ensures an airtight seal when used with the correct sealing rings
3 x Blanking Caps – All unused vents must be sealed with blanking caps
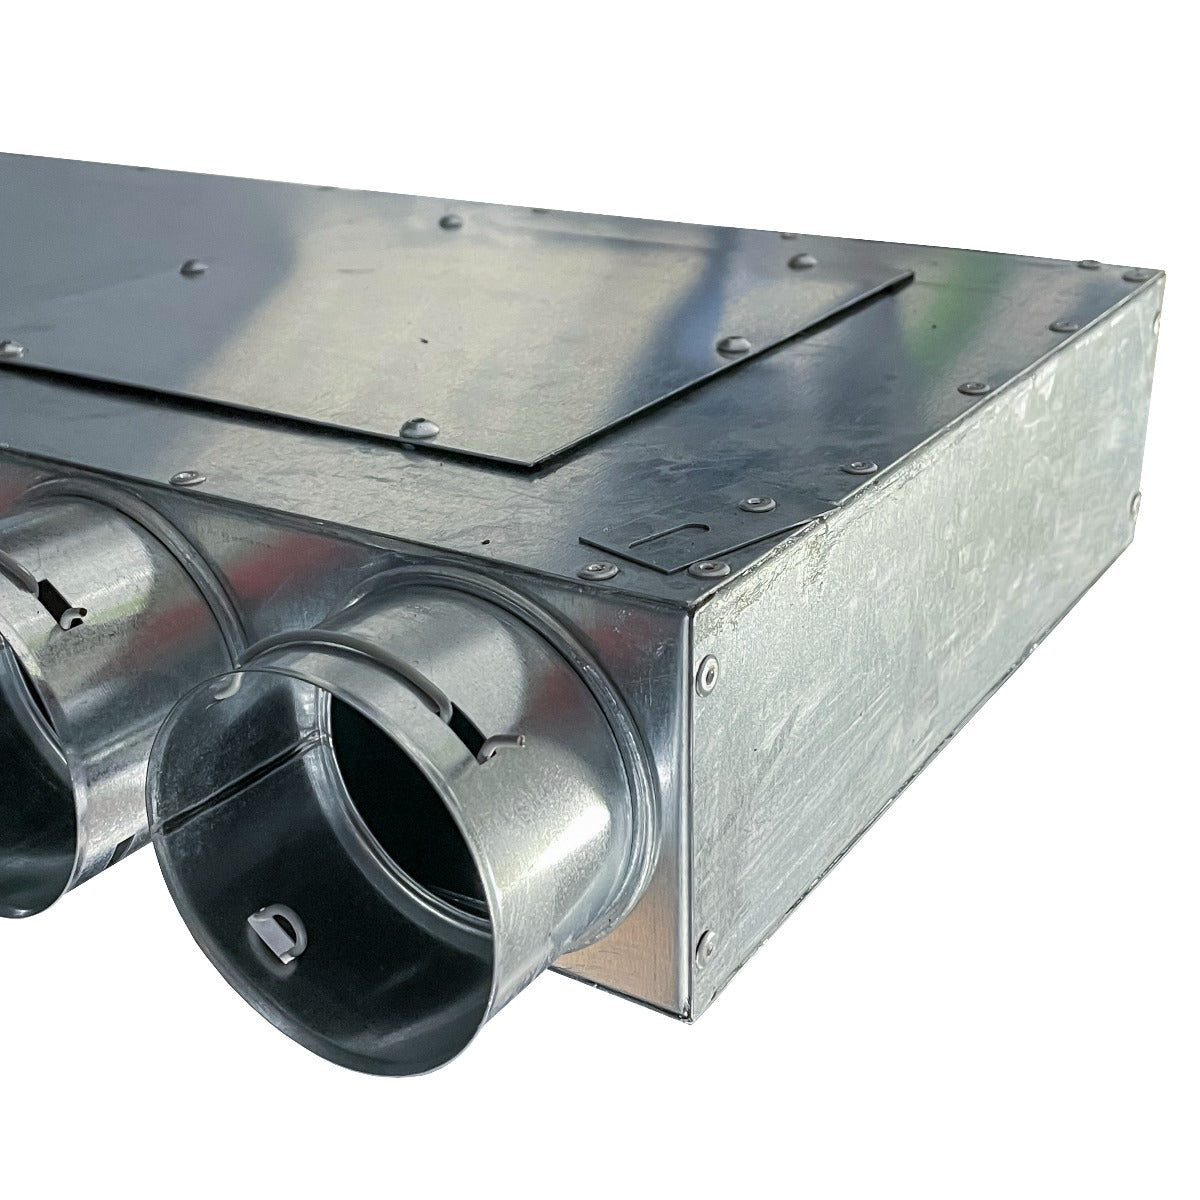
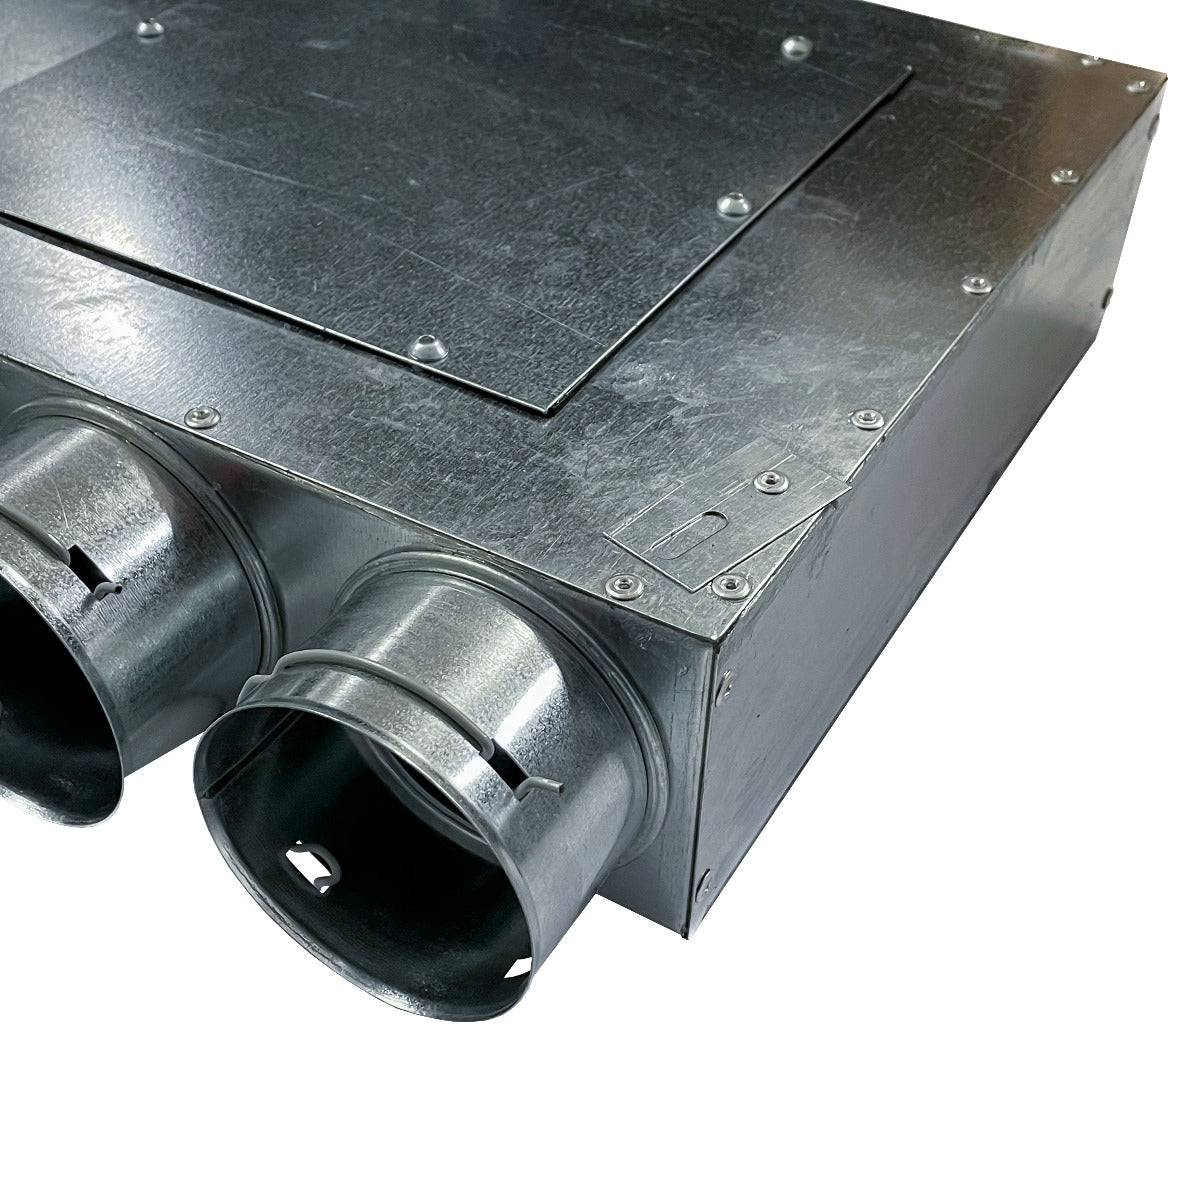
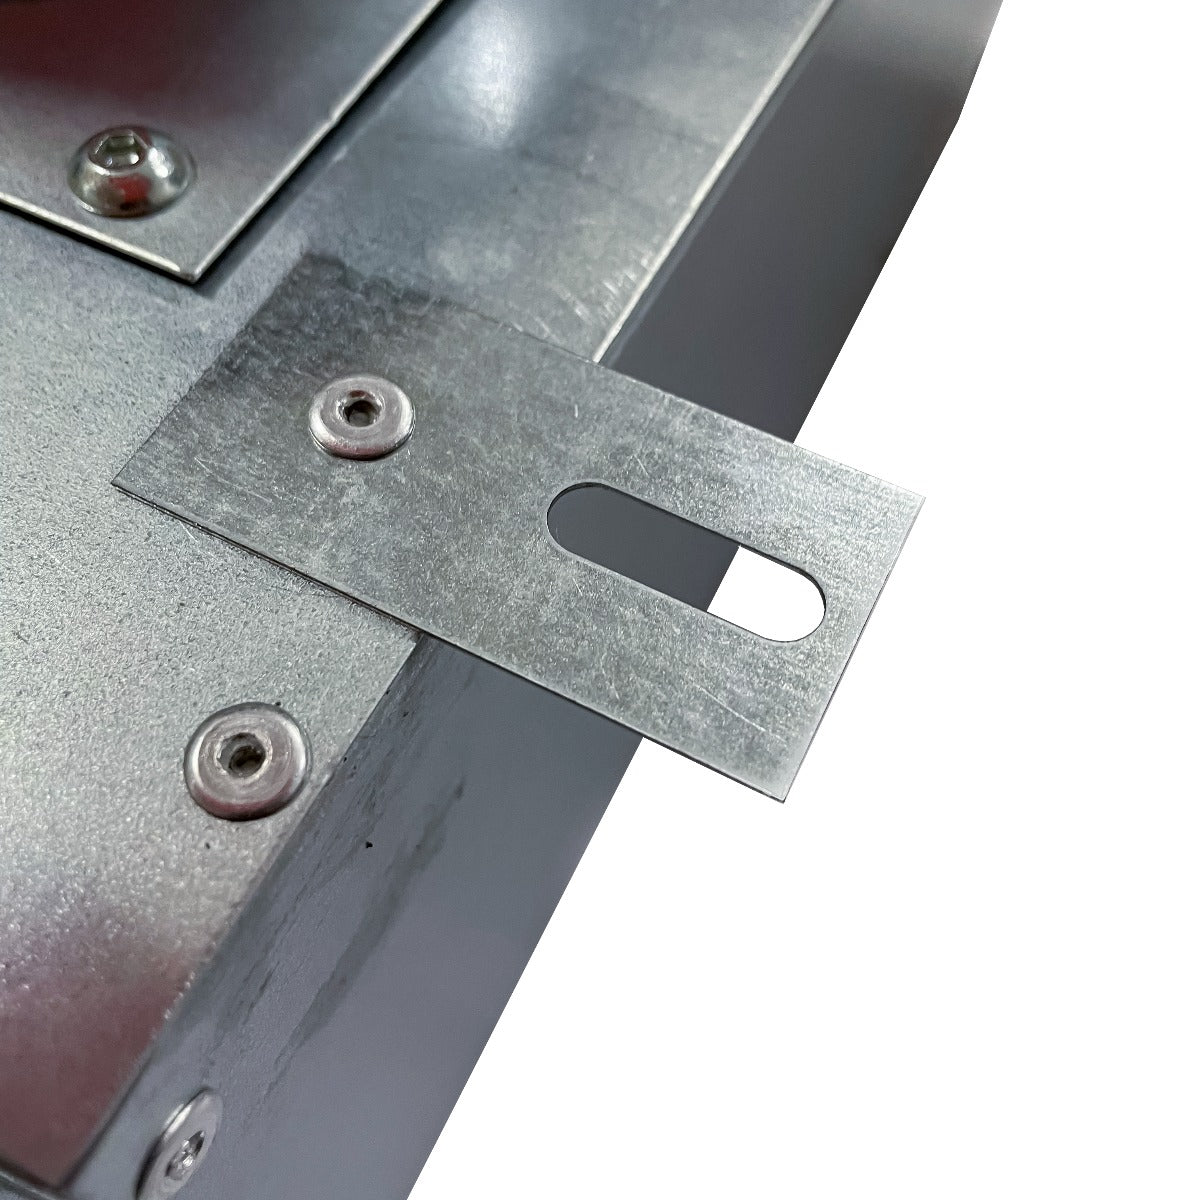
Flexible Installation – Secure the distribution box to a ceiling or floor, and easily engage the clips with radial pipe
Dimensions
- Length (L): 1200mm
- Width (W): 300mm
- Height (H): 90mm
Installation & Maintenance
- Installation: Secure the distribution box to the ceiling or floor. Insert the radial pipe until the clips engage with the pipe, ensuring a secure fit.
- Sealing: Sealing rings are required for proper installation, and unused vents should be covered with blanking caps.
Frequently Asked Questions
-
What is semi rigid radial ductwork?
-
What is radial ductwork used for?
-
What fittings are needed for semi rigid ductwork?
-
What size radial ducting do I need for my system?
-
Is radial or rigid ducting better for a new build?
BPC Ventilation · Free project support
Not sure which ventilation system you need?
Send us your floor plans for a free ventilation estimate and residential layout guide. Our team will review your project and help you choose suitable MVHR or MEV equipment for your property and budget.
- Free estimate & layout guide
- Independent advice across brands
- Lifetime technical support with every system sold
Upload your drawings and project details to get started.
Free residential layout guides cover airflow requirements and unit and valve location guidance. Full ducting route planning is a separate service. Layout guides are not available for commercial projects.