
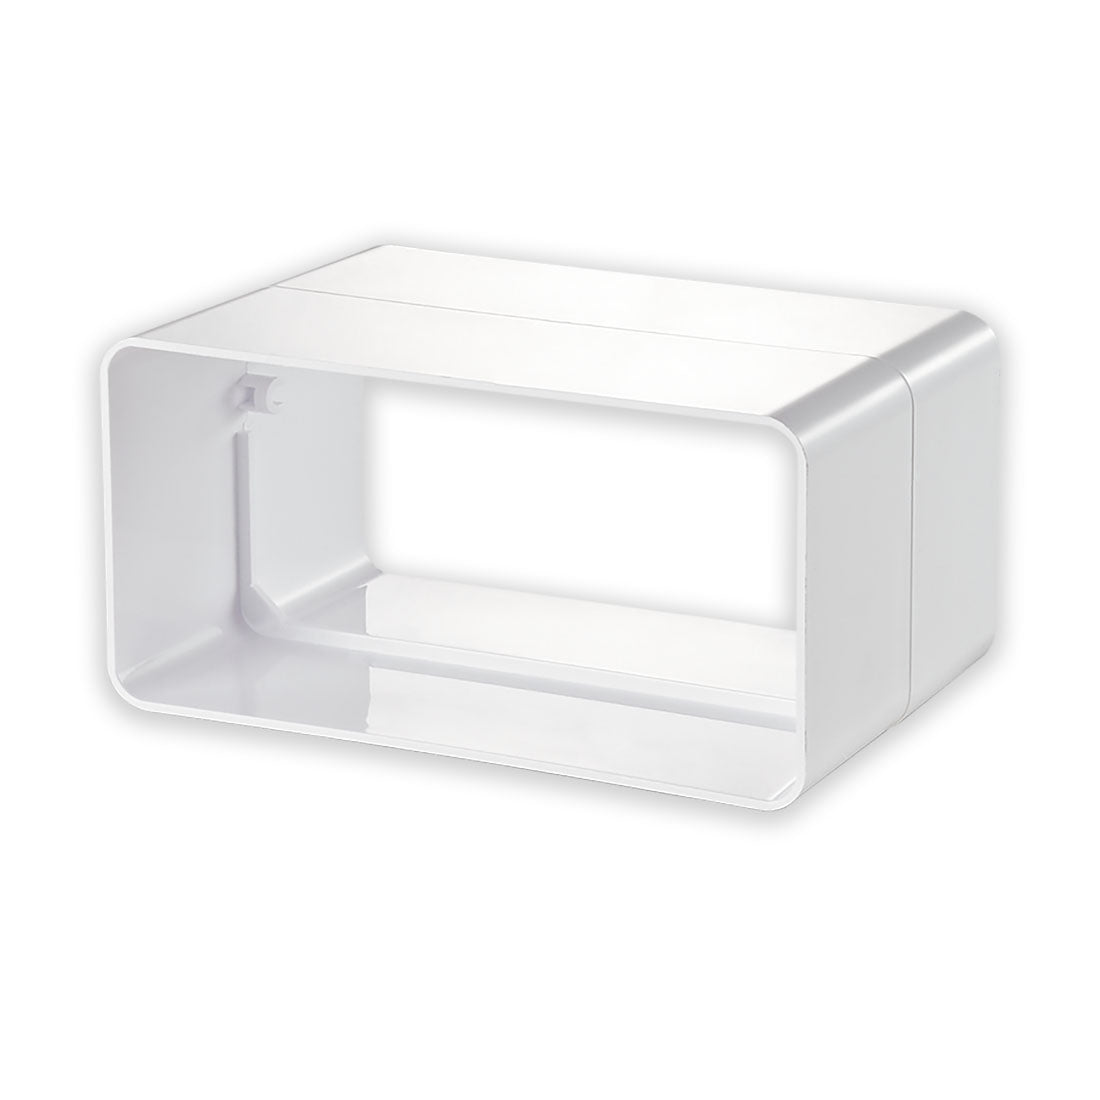
Rectangular Ducting Connector
Rectangular Ducting Connector
SKU : C110
Overview
Run ductwork around obstacles, along walls, and into ceilings with superior durability over flexible alternatives.Low stock
Couldn't load pickup availability
 For warranty information, please refer to the manufacturer’s warranty policy or contact them directly.


Download Files
Description
Rectangular Ducting Connector
Run ductwork around obstacles, along walls, and into ceilings with superior durability over flexible alternatives.
Product Variants & Specifications
110x54mm Connector (C110) – Low-profile design for ceilings, floor slabs, or above kitchen units.
204x60mm Connector (C204) – Ideal for high-powered cooker hood extractors & whole-house ventilation systems.
220x90mm Connector (C220) – Suitable for mechanical ventilation & heat recovery systems in homes & offices.
Key Features
Low-profile design – Fits inside ceilings, floors, or above kitchen units.
Durable & rigid – Outperforms flexible ducting in airflow & strength.
Compliant with Part F Building Regulations.
Ideal for domestic & commercial ventilation – Compatible with cooker hoods, heat recovery systems & MVHR.
Compatibility
Compatible with most major manufacturers:
| Size | Verplas | Vent-Axia | Manrose | Domus | Nuaire |
|---|---|---|---|---|---|
| 110x54mm | VKC235 | 436605 | 40200 | 40020 | PVC020WH |
| 204x60mm | VKC5608 | 436623 | 58200 | 520 | PVC520WH |
| 220x90mm | VKC5708 | 403026 | 55200 | 920 | - |
Installation Guide
For optimal airtightness & durability:
Apply plastic ducting sealant to the male fitting.
Push fittings together.
Secure with aluminium duct sealing tape.
Alternatively, self-sealing fittings can be used – reducing installation time by up to 70%.
Insulation of Ductwork
If installed in a cold area (e.g. loft space), insulation is required.
Required insulation: 25mm thickness & thermal conductivity of 0.04W/(m.k) or lower.
How to insulate ducting: Wrap with 25mm duct wrap (silver foil face) & Use 25mm rockwool.
Bubble wrap insulation is no longer compliant with building control regulations.
Available Sizes
110x54mm
204x60mm
220x90mm
For larger ducting, we recommend using metal spiral ducting and fittings due to their superior strength.
BPC Ventilation · Free project support
Not sure which ventilation system you need?
Send us your floor plans for a free ventilation estimate and residential layout guide. Our team will review your project and help you choose suitable MVHR or MEV equipment for your property and budget.
- Free estimate & layout guide
- Independent advice across brands
- Lifetime technical support with every system sold
Upload your drawings and project details to get started.
Free residential layout guides cover airflow requirements and unit and valve location guidance. Full ducting route planning is a separate service. Layout guides are not available for commercial projects.