

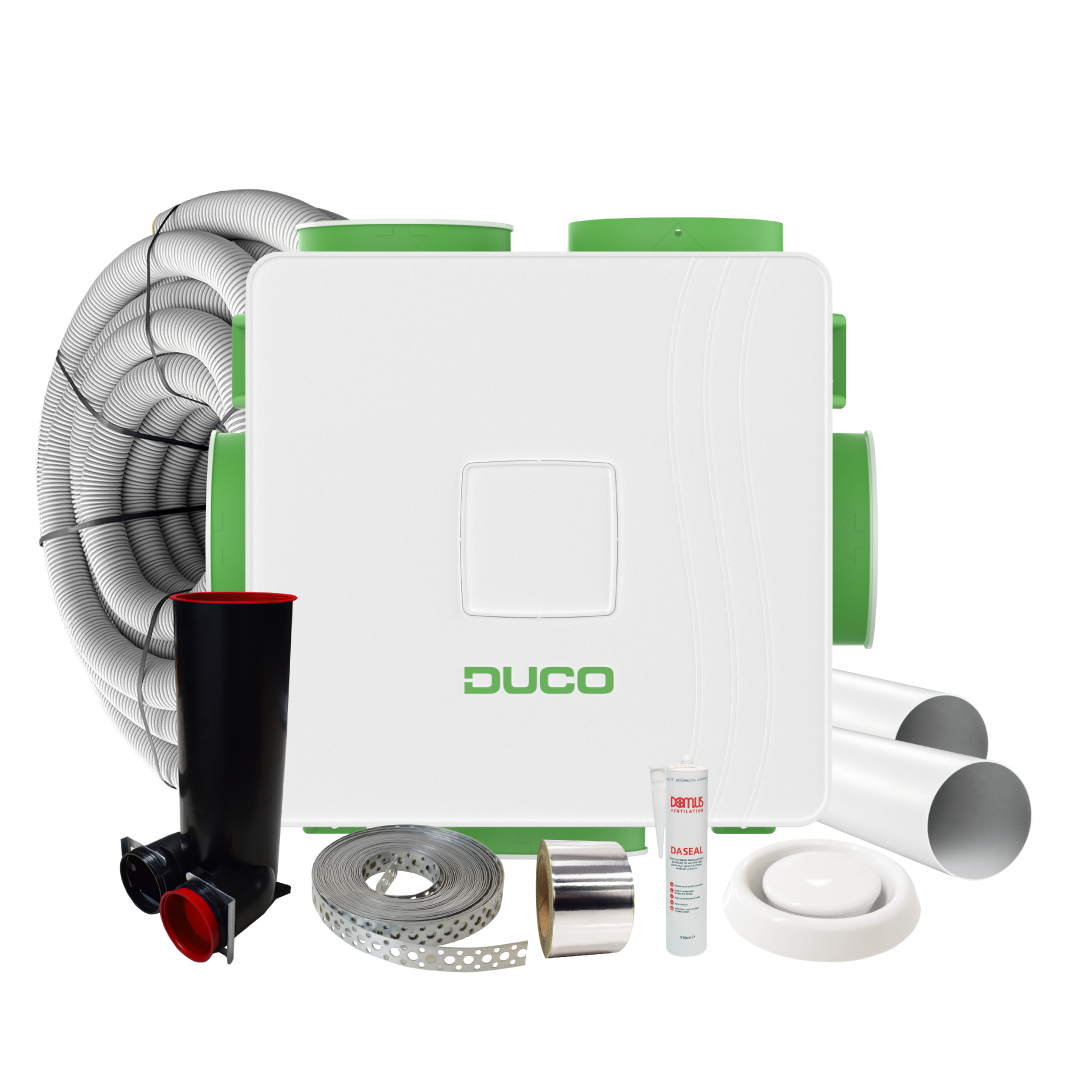
DucoBox Reno UK – 2 Extract-Room Complete MEV Kit
DucoBox Reno UK – 2 Extract-Room Complete MEV Kit
SKU : KIT-MEV-0000-4948-02
Overview
Central MEV kit for 2 wet-room extracts, based on a 70 m² home with 1 bedroom(s). Standard extract valves and matched ducting included. For warranty information, please refer to the manufacturer’s warranty policy or contact them directly.


Description
2 Extract-Room Complete MEV Kit
DucoBox Reno UK – 2 Extract-Room Complete MEV Kit pairs the central extract unit with matched ducting, standard extract valves and installation essentials. This UK reference package is based on 1 kitchen, 1 bathroom, 1 bedroom(s) and a home around 70 m².
What's included in this MEV kit?
| SKU | Item | Qty |
|---|---|---|
| QV-125AVP-E | 125mm - Quiet-Vent extract air valve PVC (white) | 2 |
| P125-2 | 125mm - PVC Pipework x 2 metre | 1 |
| B90125 | 125mm - PVC 90º bends | 1 |
| QVRC12590 | 125 to 90 Rubber Reducer | 3 |
| QV-SSC125M | 125mm Wall Cowl | 1 |
| BS50 | Builders Strap Roll (10m /12*0.8cm) | 1 |
| ST75 | 75mm - Roll Silver Foil Tape (45 meters, 30 Microns) | 1 |
| DASEAL | Sealant - PVC Duct 310ml White | 1 |
| QV90P-HP | QV 90mm x 50 Meter radial pipe with antibacterial & antistatic lining | 1 |
| QV90-PLEN | Quiet-Vent 90mm plenum (New Model) | 2 |
| QV90SR | FS 90mm sealing ring (90mm) (pack of 10) | 1 |
| 0000-4948 | DucoBox Reno UK (125mm 325m3/h @150Pa) | 1 |
| 0000-4600 | Duco User controller RF/BAT White | 1 |
How central MEV works
Continuous mechanical extract ventilation removes stale and humid air from wet rooms. Fresh air enters through suitable background ventilators. MEV does not recover heat or provide mechanical supply air. Background ventilators are not included in this kit.
Check your project before ordering
Extract-room count is not the total number of rooms in the house. The floor area, occupancy, wet-room mix, duct routes and available unit connections all affect the final design. Pipe quantities are estimating allowances; longer routes may need extra materials. Send BPC your plans for confirmation of the ventilation design and final materials.
BPC Ventilation · Free project support
Not sure which ventilation system you need?
Send us your floor plans for a free ventilation estimate and residential layout guide. Our team will review your project and help you choose suitable MVHR or MEV equipment for your property and budget.
- Free estimate & layout guide
- Independent advice across brands
- Lifetime technical support with every system sold
Upload your drawings and project details to get started.
Free residential layout guides cover airflow requirements and unit and valve location guidance. Full ducting route planning is a separate service. Layout guides are not available for commercial projects.