
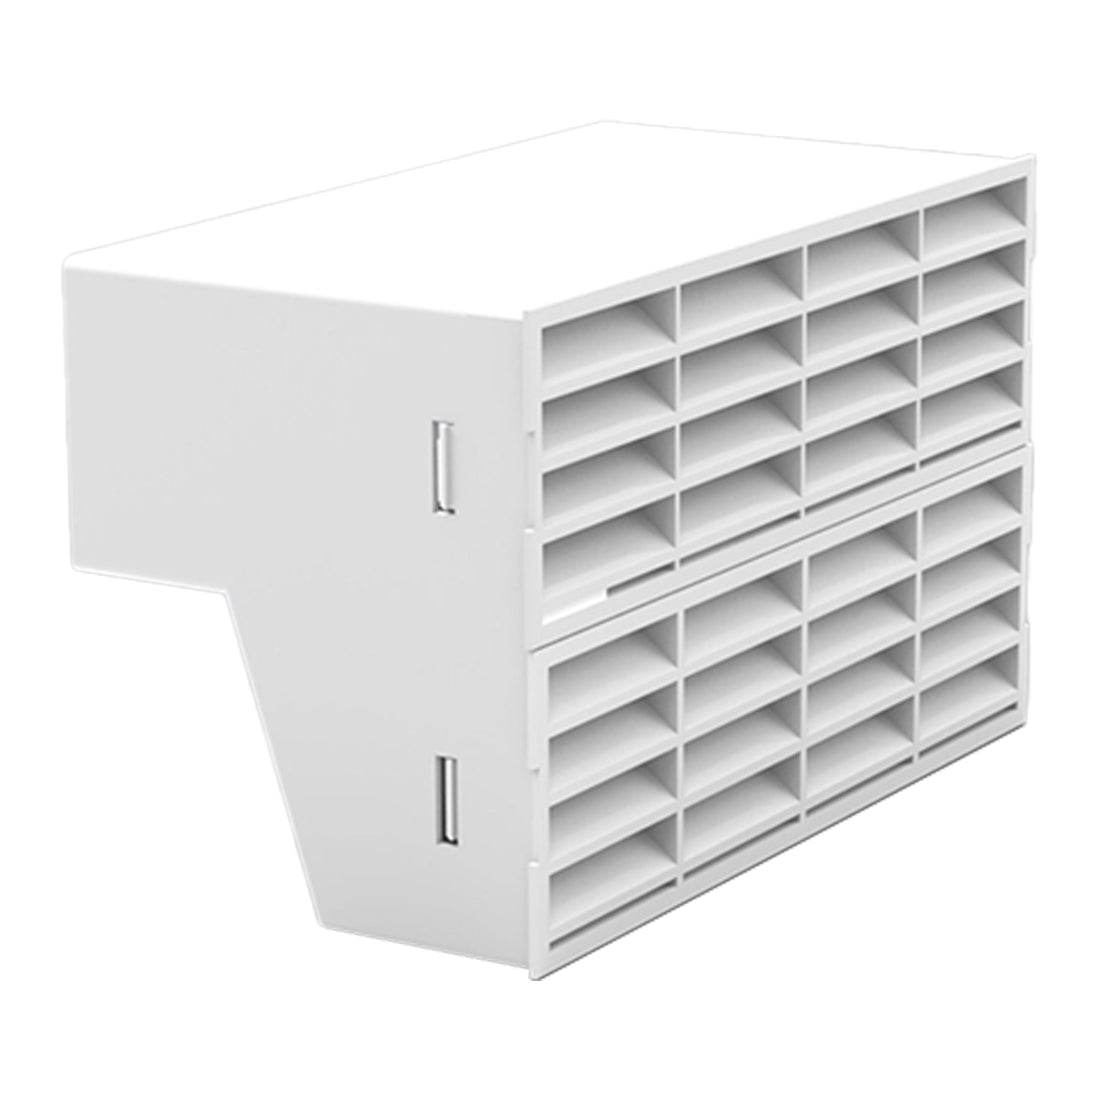
204x60mm - Double airbrick with grille - VP
204x60mm - Double airbrick with grille - VP
SKU : VKC5633G-W
Overview
The 204 x 60 mm Rectangular Double Airbrick Adaptor with Grilles is constructed from high-quality white High Impact Polystyrene and provides a minimum free area of 15,360 mm². It includes a female adaptor for external connection to the System 204 ducting range.In Stock
Couldn't load pickup availability
 For warranty information, please refer to the manufacturer’s warranty policy or contact them directly.


Download Files


Description
Product Part Number
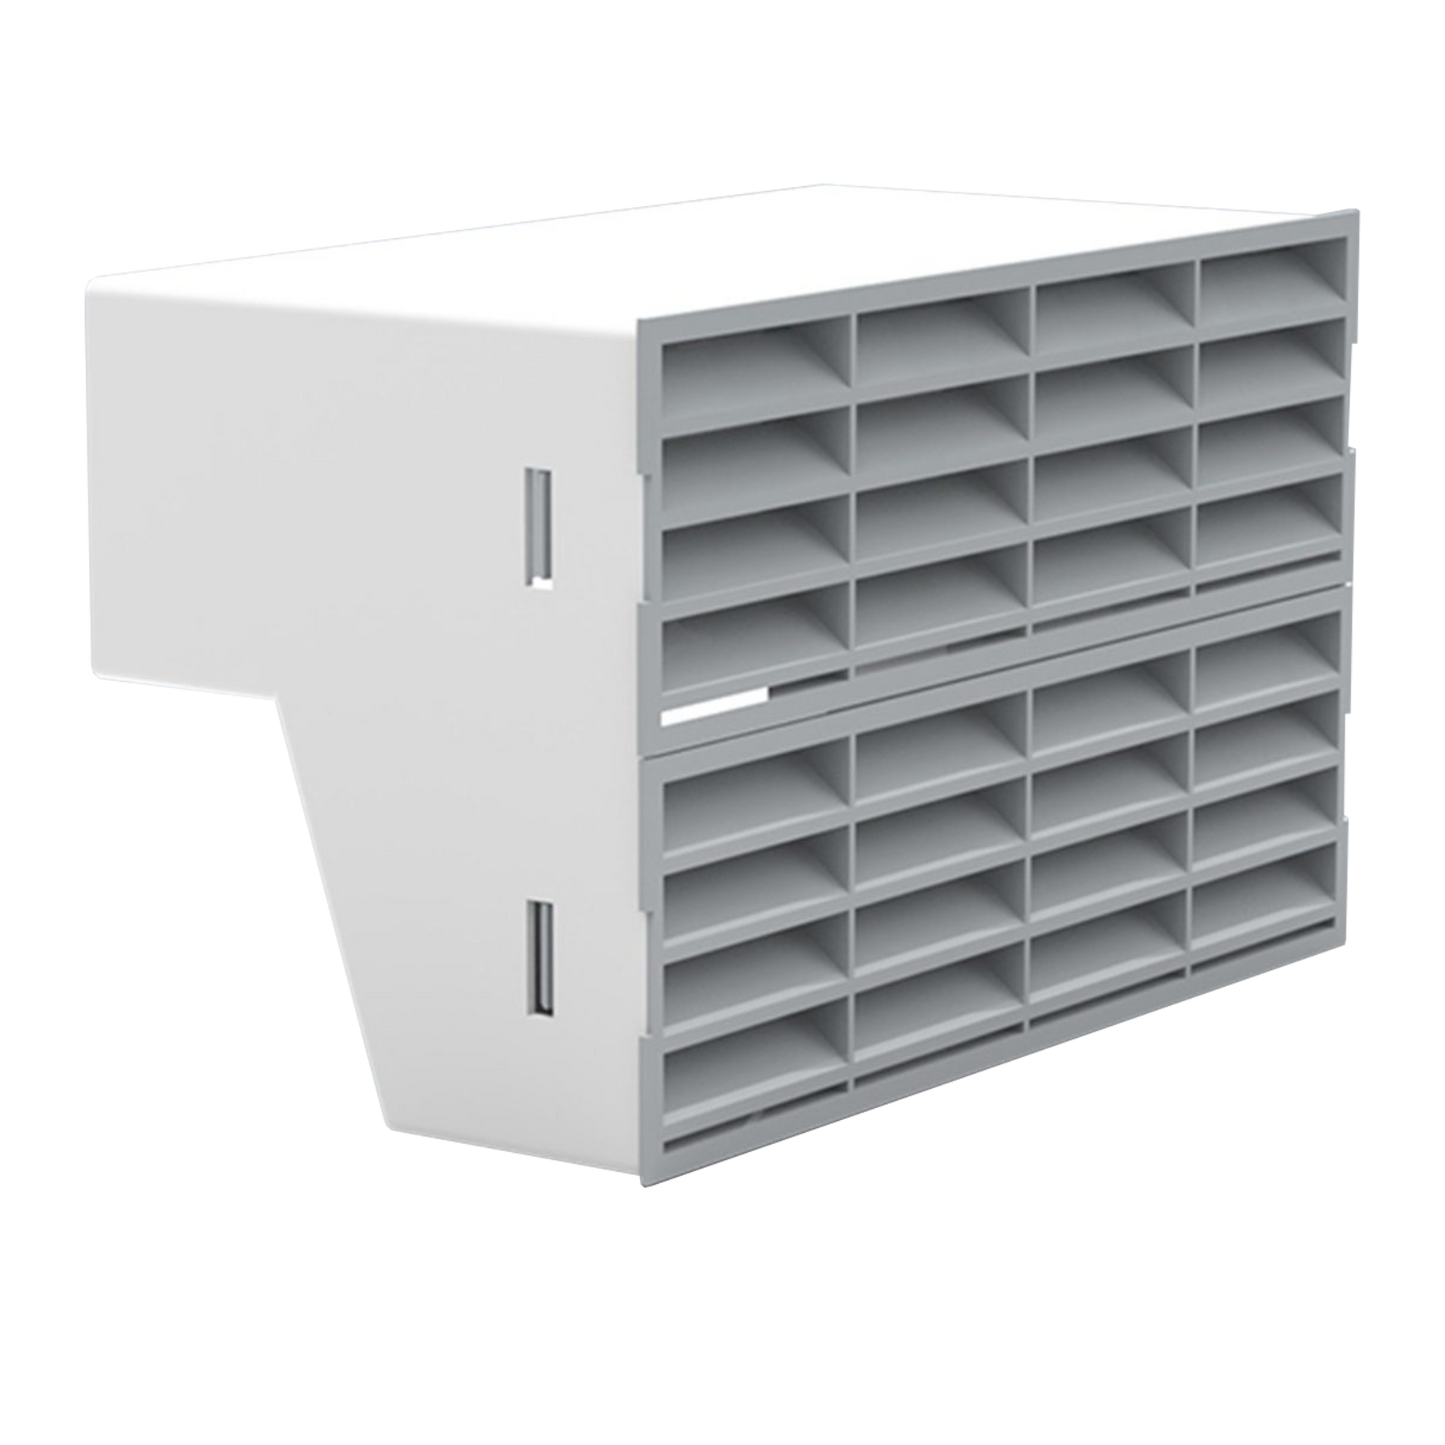
VKC5633G-W - White 204x60mm double airbrick with grille
VKC5633G-Brown - Brown 204x60mm double airbrick with grille
VKC5633G-BL - Black 204x60mm double airbrick with grille
VKC5633G-GREY - Grey 204x60mm double airbrick with grille
Description
The 204 x 60mm Double Airbrick Adaptor with Grilles provides an external termination solution for System 204 rectangular ventilation ducting and is available in White, Brown, Black and Grey to suit a range of external finishes.
Manufactured from durable High Impact Polystyrene (HIPS), the unit provides a minimum free area of 15,360mm² and incorporates a female adaptor for connection to compatible 204 x 60mm rectangular ducting.
Suitable for use with both extract ventilation and Mechanical Ventilation with Heat Recovery (MVHR) systems, the double airbrick design supports efficient airflow while providing a neat external finish.
Designed for use as part of the System 204 ducting range, the product is manufactured in accordance with the Domestic Plastic Ductwork Specification DW/154 and meets the UL94HB flammability standard.
Technical Specification:
| Specification | Details |
|---|---|
| Product Type | Double Airbrick Adaptor with Grilles |
| System | System 204 |
| Dimensions | 204 x 60mm |
| Material | High Impact Polystyrene (HIPS) |
| Available Colours | White, Brown, Black, Grey |
| Minimum Free Area | 15,360mm² |
| Duct Connection | 204 x 60mm Rectangular |
| Connection Type | Female Adaptor |
| Weight | 258g |
| Application | Extract Ventilation & MVHR |
| Ductwork Standard | DW/154 |
| Flammability Standard | UL94HB |
Frequently Asked Questions
-
What are external air valves used for?
-
What is the difference between an internal and external air valve?
-
Do external air valves need insect mesh?
-
What size external vent do I need to match my ducting?
-
Do external vents need regular cleaning or maintenance?
BPC Ventilation · Free project support
Not sure which ventilation system you need?
Send us your floor plans for a free ventilation estimate and residential layout guide. Our team will review your project and help you choose suitable MVHR or MEV equipment for your property and budget.
- Free estimate & layout guide
- Independent advice across brands
- Lifetime technical support with every system sold
Upload your drawings and project details to get started.
Free residential layout guides cover airflow requirements and unit and valve location guidance. Full ducting route planning is a separate service. Layout guides are not available for commercial projects.